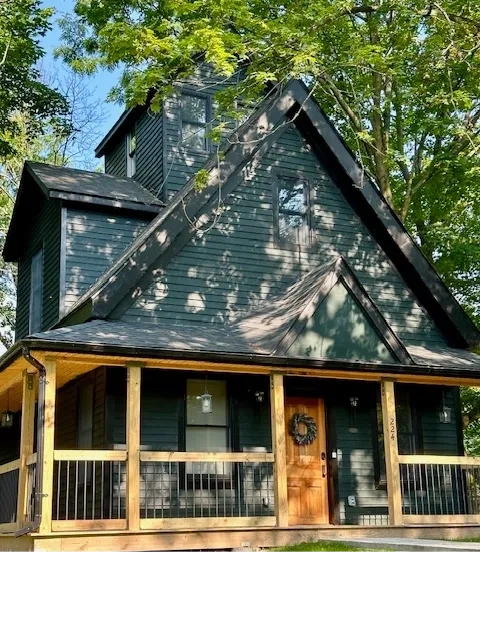
Featured Project: Custom A-Frame Home
A custom single-family home designed to serve as both a private residence and a distinctive Hudson Valley Airbnb, combining dramatic architecture, durable materials, and thoughtful details throughout.
From Design to Construction
The project began with careful planning to balance residential comfort, guest functionality, and the home’s distinctive A-frame character. The layout was developed to make efficient use of the footprint while creating practical living spaces, clear circulation, and strong connections to the surrounding property.

From the Ground Up

Site Preparation
Foundation Formwork
Foundation Formwork
Excavation and grading prepared the property for the new home and established a stable building area.
Foundation Formwork
Foundation Formwork
Foundation Formwork
Reinforced forms were carefully laid out and built to create a strong, accurate foundation.
Retaining Wall
Foundation Formwork
Retaining Wall
A structural retaining wall was built to manage the sloped site, support the surrounding grade, and create a stable area around the new home.
Foundation Wall Formwork
Carefully built and braced wall forms established the shape, height, and alignment of the concrete foundation before the pour.

Framing the Home
Foundation Complete
Rooflines Take Shape
Foundation Complete
With the concrete foundation in place, the home’s footprint and structural base were ready for framing.
First-Floor Framing
Rooflines Take Shape
Foundation Complete
Exterior and interior walls began defining the rooms, circulation, and overall layout of the home.
Rooflines Take Shape
Rooflines Take Shape
Rooflines Take Shape
Upper-level framing and the steep gables established the home’s distinctive A-frame-inspired character.
Enclosed & Weather-Tight
Once framing was complete, the home was wrapped, the rooflines were enclosed, and the large A-frame window system was installed. This stage protected the structure from the elements and brought the home’s exterior character into focus.
Interior Build-Out
Drywall & Interior Spaces
Drywall & Interior Spaces
Drywall & Interior Spaces
Drywall installation began defining the rooms while preparing the interior for trim, paint, and finish work.
Kitchen Installation
Drywall & Interior Spaces
Drywall & Interior Spaces
Cabinetry and built-in details were installed to create a functional kitchen designed for both everyday living and guest use.
Bathroom Waterproofing
Drywall & Interior Spaces
Bathroom Waterproofing
The shower was prepared with a complete waterproofing system before tile and final fixtures were installed.
Designed for the Guest Experience
Dramatic Great Room
Spa-Inspired Bathroom
Spa-Inspired Bathroom
The soaring A-frame windows, warm wood ceiling, and open layout create a memorable gathering space with strong visual impact.
Spa-Inspired Bathroom
Spa-Inspired Bathroom
Spa-Inspired Bathroom
A freestanding tub, custom finishes, and carefully selected details give guests a comfortable, distinctive place to unwind.
Compact Guest Kitchen
Compact Guest Kitchen
Compact Guest Kitchen
A practical secondary kitchen provides added convenience for longer stays while making efficient use of the available space.
Cozy Loft Bedroom
Compact Guest Kitchen
Compact Guest Kitchen
The sloped ceiling, dark millwork, and warm finishes create a private sleeping space that feels both comfortable and unique.
The Main Kitchen
Designed for Gathering
- An open kitchen layout created to serve everyday living.
Custom Character
- Detailed cabinetry, open wood shelving, decorative trim, and the arched feature wall give the kitchen a distinctive identity that fits the home.
Built for Heavy Use
- Durable finishes, generous storage, and practical work surfaces were selected to perform well while still feeling warm and welcoming.


Ready For Living
Designed and built as a custom single-family home with short-term rental use in mind, this A-frame combines striking architecture, durable materials, and thoughtful details to create a memorable guest experience.